4531 Annabelle Ln, Crestview, FL 32539
- $425,000
- 4
- BD
- 4
- BA
- 2,687
- SqFt




- List Price
- $425,000
- Days on Market
- 52
- MLS#
- 1008841
- Status
- ACTIVE
- Type
- Single Family Residential
- Subtype
- Detached Single Family
- Bedrooms
- 4
- Bathrooms
- 4
- Full Bathrooms
- 4
- Living Area
- 2,687
- Lot Size
- 10,018
- Neighborhood
- Crestview Southeast
Property Description
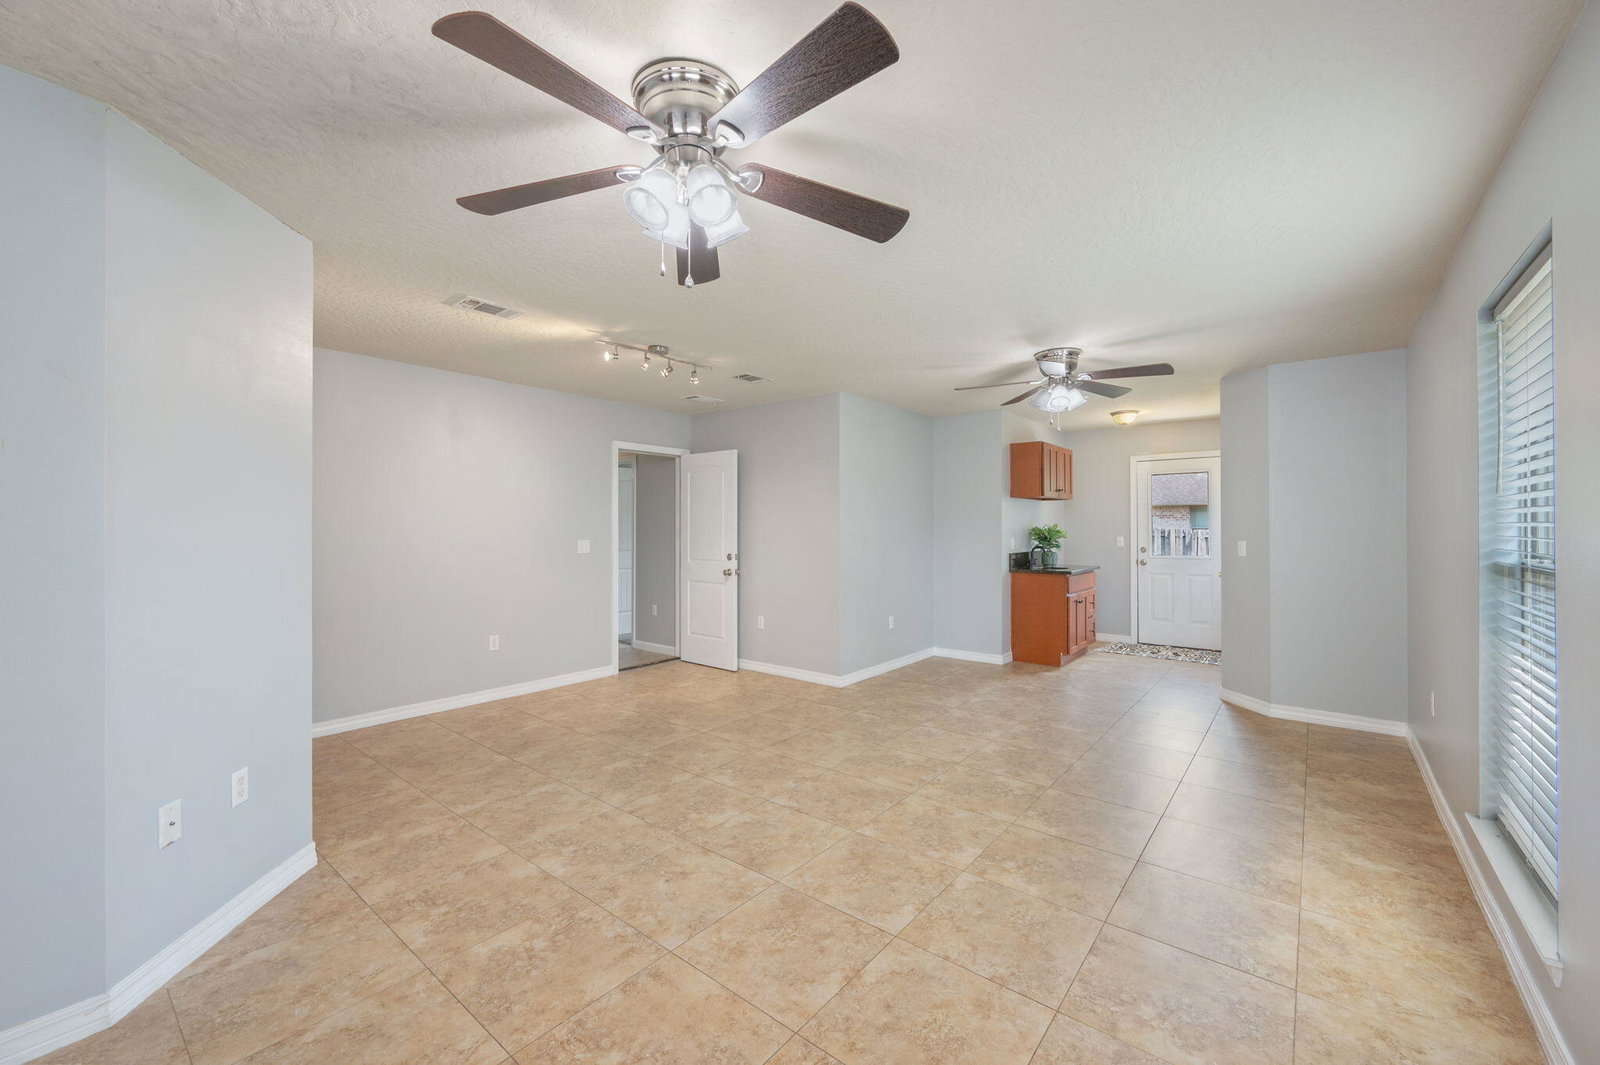
This one is tucked away on the southern edge of Crestview in Kaitlyn's Preserve just minutes from local military bases and I-10 for an easy commute. This 4 bedroom/4 bathroom home features a dedicated office, additional private guest suite, and a desirable open-concept layout perfect for everyday living and entertaining. As you enter, you're greeted by a large formal dining room that flows seamlessly into the expansive living room and well-appointed kitchen. The kitchen is a chef's delight, complete with granite countertops, abundant cabinet space, a center island, and a cozy breakfast nook for casual dining. Every bedroom offers generous space and comfort, while the primary suite serves as a relaxing retreat with a double vanity, oversized walk-in closet, soaking tub, and a tiled tub/shower combination. The private guest suite features its own bathroom, separate sink area, and exterior entrance for added convenience and privacy. Additional highlights include a dedicated home office, and a spacious 3-car garage, providing plenty of room for vehicles, storage, and hobbies. This home offers the perfect combination of space, functionality, and flexibility.
/u.realgeeks.media/coastalhomes850/header.png)
Additional Information
- Acres
- 0.23
- Appliances
- Dishwasher, Microwave, Refrigerator, Electric Water Heater
- Style
- Traditional
- Elementary School
- Antioch
- High School
- Crestview
- Interior Features
- Breakfast Area, Vaulted/Cathedral Ceilings, In-Law Arrangement, Kitchen Island, Recessed Lighting, Track Lighting, Pantry, Split Bedroom, Washer Hookup
- Legal Description
- KAITLYNS PRESERVE LOT 19
- Lot Features
- Covenants
- Middle School
- Shoal River
- Neighborhood
- Crestview Southeast
- Stories
- 1
- Subdivision
- Kaitlyns Preserve
- Year Built
- 2012
- Zoning
- County, Resid Single Family
Mortgage Calculator
Listing courtesy of Keller Williams Realty Cview.
Vendor Member Number : 28166