123 Fairway Dr, Crestview, FL 32536
- $363,000
- 4
- BD
- 2
- BA
- 1,823
- SqFt




- List Price
- $363,000
- Days on Market
- 17
- MLS#
- 1007365
- Status
- ACTIVE
- Type
- Single Family Residential
- Subtype
- Detached Single Family
- Bedrooms
- 4
- Bathrooms
- 2
- Full Bathrooms
- 2
- Living Area
- 1,823
- Lot Size
- 22,215
- Neighborhood
- Crestview Southwest
Property Description
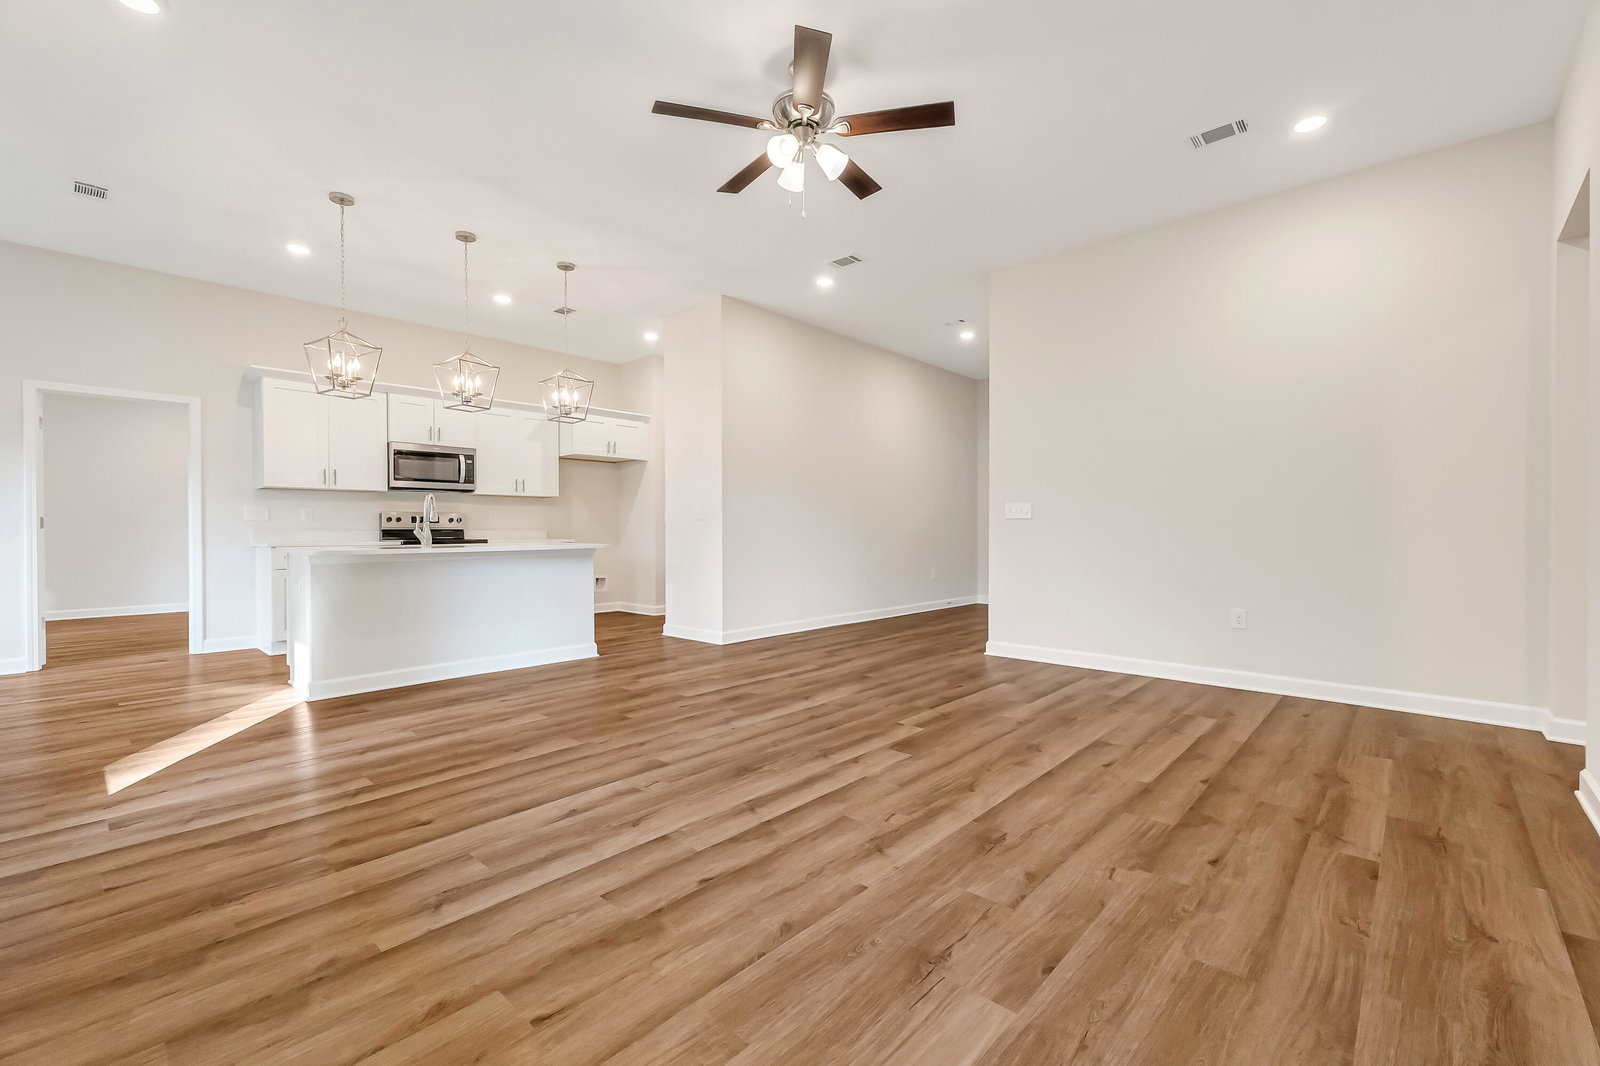
SOUTH SIDE LOCATION FOR THE 'SIERRA' PLAN - $12,000 toward closing cost/prepaids/ rate buydown restrictions apply (call for details). Featuring all brick construction, front & rear porches, luxury vinyl plank flooring throughout home, white shaker cabinets in kitchen/baths, quartz countertops. Inviting entryway leads to raised ceiling gathering room w/recessed lighting, open to kitchen featuring work island w/bar seating and cozy dining nook. Mud room has space for lockers, freezer, etc.+ laundry room. Split BR plan, primary bath has tiled shower, double vanities, walk-in closet and linen storage. Additional full bath also features linen closet + double vanities. Fully landscaped yard, finished garage, ceiling fans throughout. Home will be complete early September!
/u.realgeeks.media/coastalhomes850/header.png)
Additional Information
- Acres
- 0.51
- Appliances
- Dishwasher, Microwave, Electric Water Heater
- Style
- Craftsman
- Elementary School
- Northwood
- High School
- Crestview
- Interior Features
- Vaulted/Cathedral Ceilings, Kitchen Island, Recessed Lighting, Newly Painted, Pantry, Attic Stairs Pulldown, Shelving, Split Bedroom, Washer Hookup
- Legal Description
- FOXWOOD EST #1 UNIT 90
- Lot Features
- Irregular Lot, Level
- Middle School
- Shoal River
- Neighborhood
- Crestview Southwest
- Parking Features
- Garage Door Opener
- Stories
- 1
- Subdivision
- Foxwood Estates 1
- Year Built
- 2026
- Zoning
- City, Resid Single Family
Mortgage Calculator
Listing courtesy of Teel & Waters Real Estate Company Inc.
Vendor Member Number : 28166