363 Merlin Ct, Crestview, FL 32539
- $325,000
- 4
- BD
- 2
- BA
- 2,101
- SqFt


- List Price
- $325,000
- Price Change
- ▼ $10,000 1788995159
- Days on Market
- 82
- MLS#
- 1005923
- Status
- ACTIVE
- Type
- Single Family Residential
- Subtype
- Detached Single Family
- Bedrooms
- 4
- Bathrooms
- 2
- Full Bathrooms
- 2
- Living Area
- 2,101
- Lot Size
- 9,583
- Neighborhood
- Crestview Southeast
Property Description
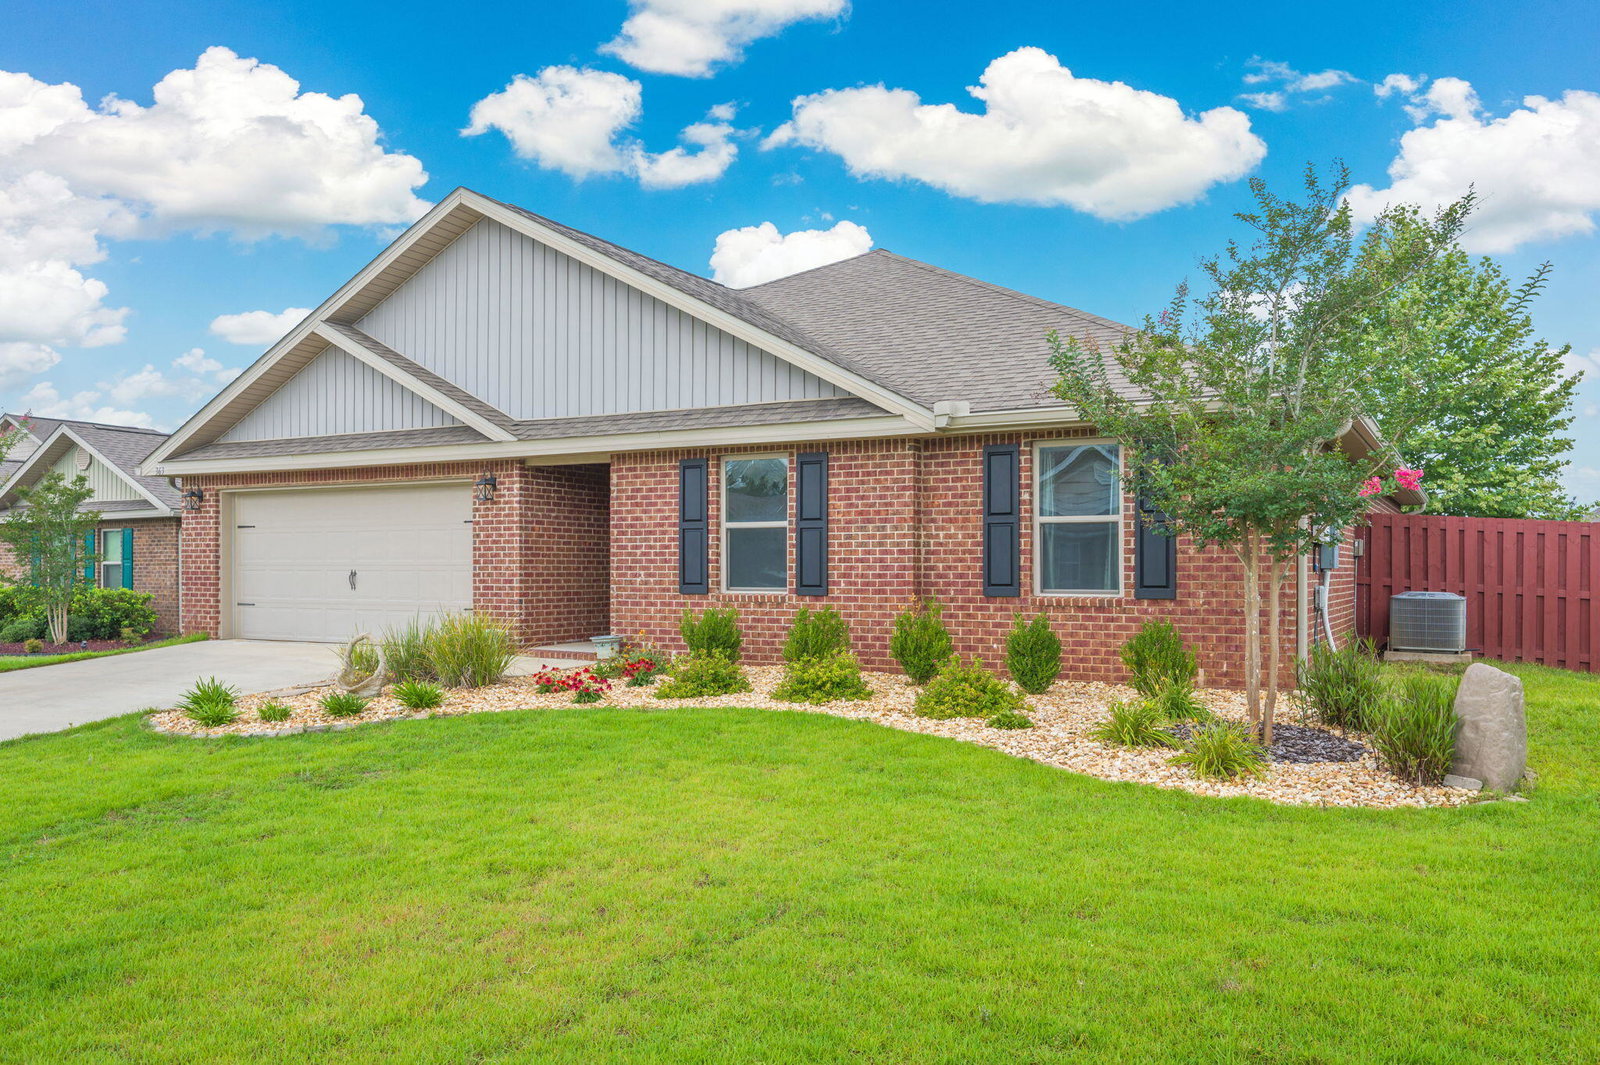
Welcome to Redstone Commons! Conveniently located in the heart of South Crestview, this beautifully maintained 4-bedroom, 2-bath home offers an easy commute to shopping, dining, schools, military bases, and the world-famous Emerald Coast beaches. This impressive Cairn floor plan features an open-concept design with luxury vinyl plank flooring throughout the main living areas, creating a bright and inviting space perfect for everyday living and entertaining. The spacious kitchen serves as the heart of the home, complete with a large granite island, abundant cabinetry, a generous pantry, and stainless appliances including a stove, microwave, and dishwasher. The oversized living room flows seamlessly into the dining area and out to the backyard, where you'll find one of the home's standout features--a extended covered wooden deck. Whether you're grilling with friends, enjoying your morning coffee, or unwinding after a long day, this expansive outdoor living space is designed for year-round enjoyment. The split-bedroom floor plan provides privacy, while the spacious primary suite offers plenty of room for large furnishings and features a huge walk-in closet along with a well-appointed ensuite bath. Additional upgrades include a fully fenced backyard and an irrigation system to help keep the lawn looking its best. Bathrooms have been remodeled with all new vanities and granite counter tops.All new carpet in the bedrooms as of this spring and a backsplash in the kitchen.
/u.realgeeks.media/coastalhomes850/header.png)
Additional Information
- Acres
- 0.22
- Appliances
- Dishwasher, Disposal, Microwave, Electric Water Heater
- Style
- Traditional
- Elementary School
- Riverside
- Exterior Features
- Private Yard, Irrigation Pump
- High School
- Crestview
- Interior Features
- Pantry, Washer Hookup
- Legal Description
- REDSTONE COMMONS PH 2A LOT 156
- Middle School
- Shoal River
- Neighborhood
- Crestview Southeast
- Parking Features
- Garage Door Opener
- Community Features
- Pavillion/Gazebo, Pool
- Stories
- 1
- Subdivision
- Redstone Commons
- Year Built
- 2019
- Zoning
- City, Resid Single Family
Mortgage Calculator
Listing courtesy of RE/MAX Agency One.
Vendor Member Number : 28166