156 S Lindberg St, Crestview, FL 32536
- $350,000
- 4
- BD
- 3
- BA
- 2,465
- SqFt






- List Price
- $350,000
- Days on Market
- 38
- MLS#
- 1005703
- Status
- ACTIVE
- Type
- Single Family Residential
- Subtype
- Detached Single Family
- Bedrooms
- 4
- Bathrooms
- 3
- Full Bathrooms
- 3
- Living Area
- 2,465
- Lot Size
- 15,246
- Neighborhood
- Crestview Southwest
Property Description
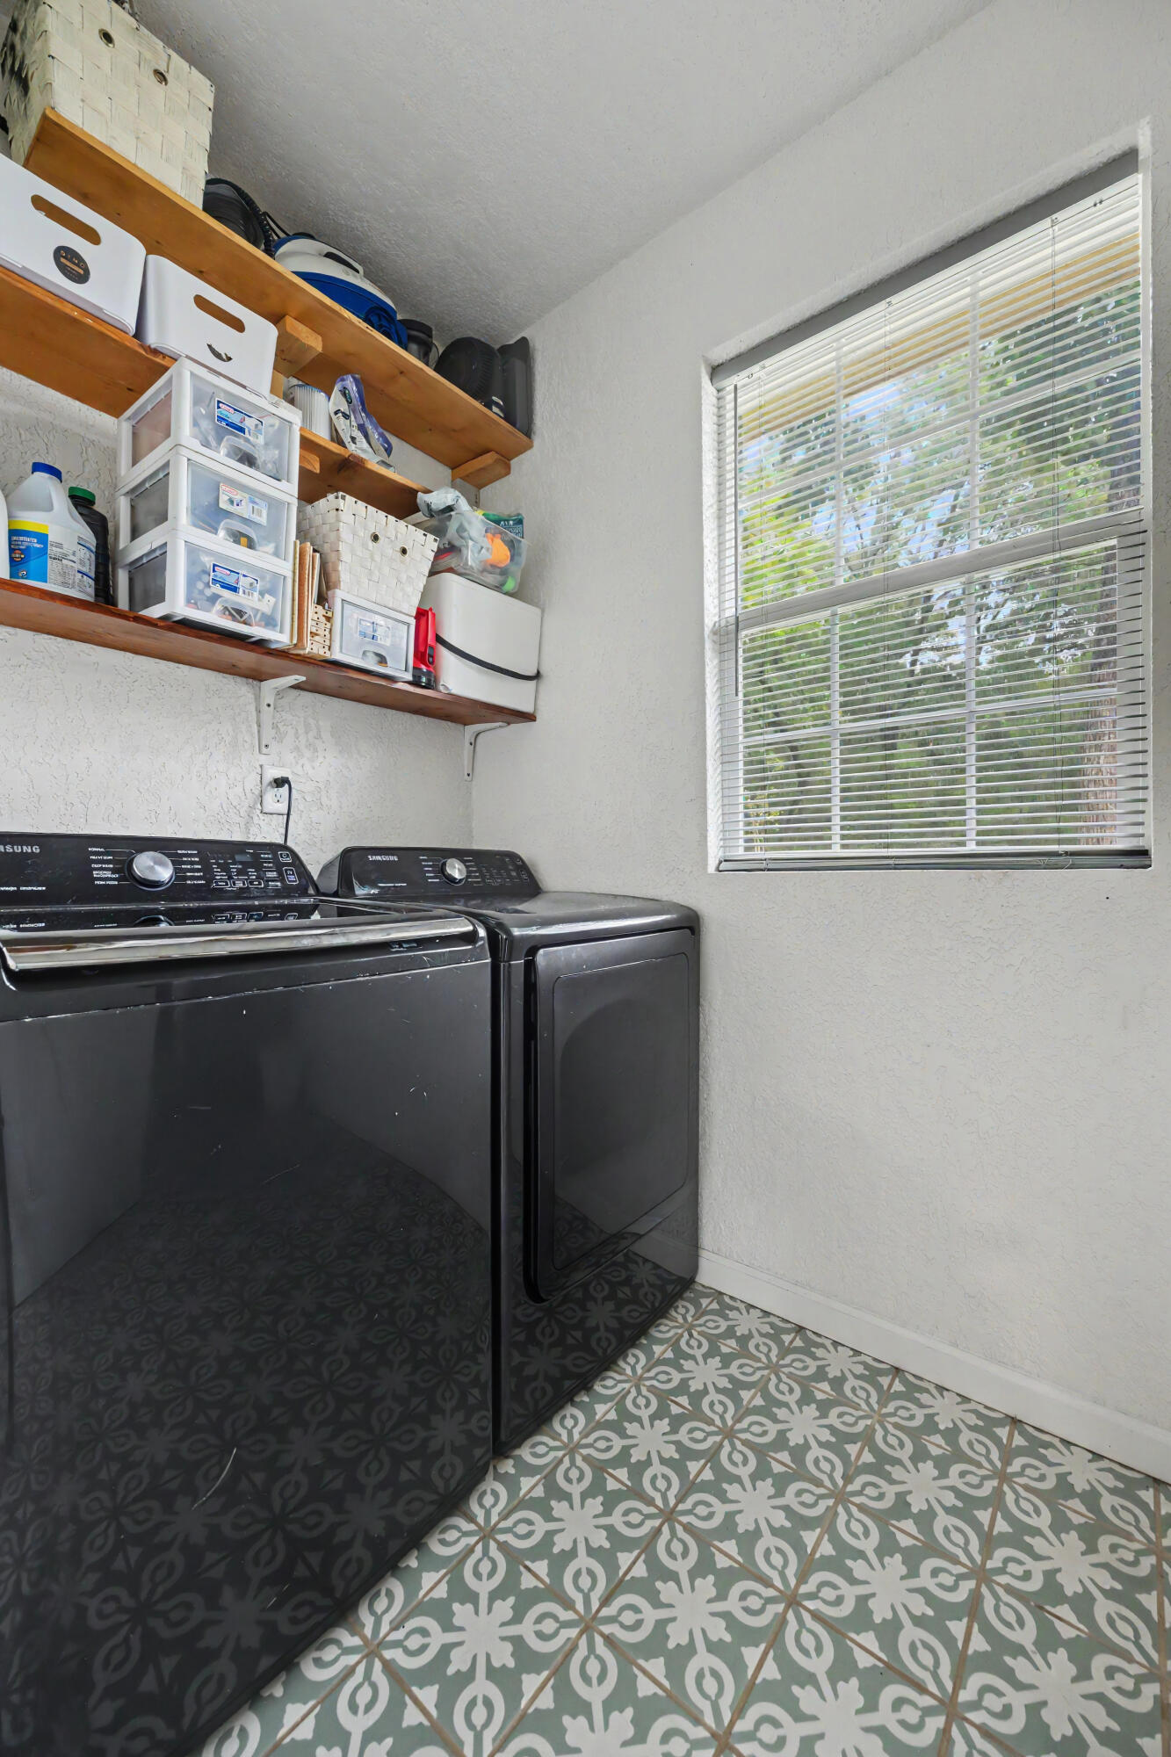
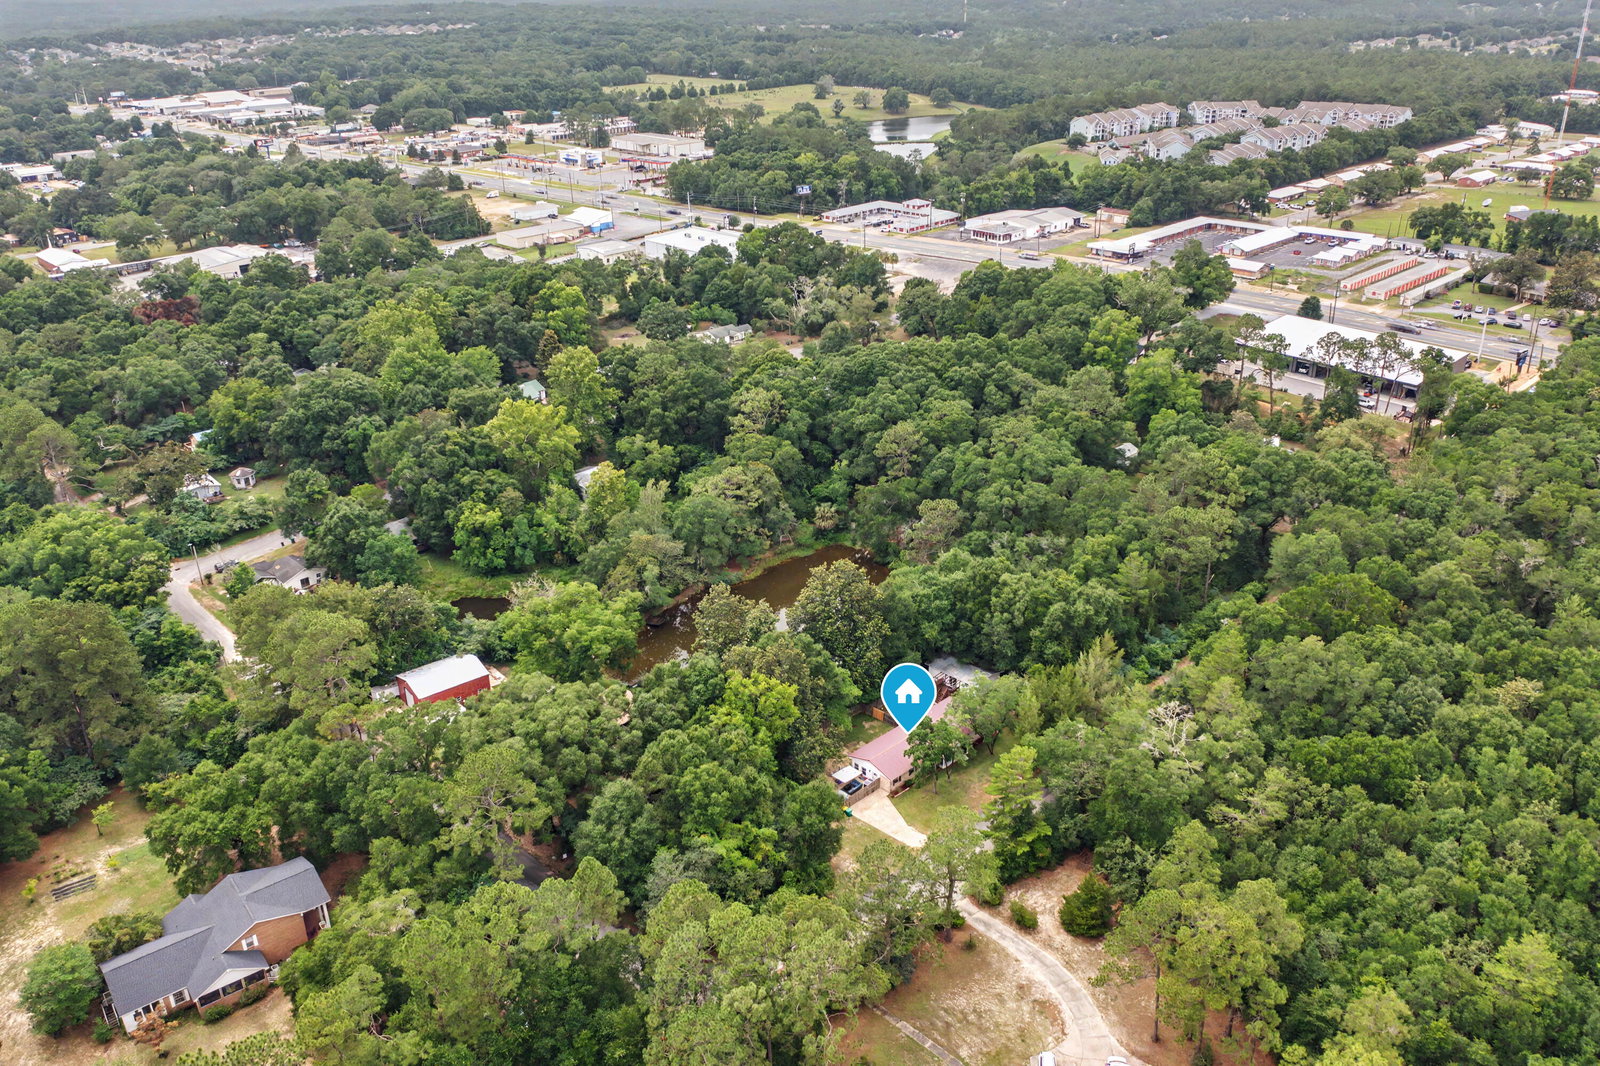
Welcome home! Nestled on a private, tree-shaded .34-acre lot just minutes from downtown Crestview, this beautifully updated farmhouse-inspired home offers the perfect blend of character, space, and flexibility. The main home features an open-concept living, dining, and kitchen area with updated flooring, raised ceilings, a spacious island, quartz-style countertops, modern cabinetry, stainless appliances, and abundant natural light. The split layout includes 3 bedrooms and 2 updated bathrooms, providing room for everyone plus a separate living area with barn-style door adds versatility for a media room, playroom, or home office. Step outside to enjoy the covered front porch, fenced backyard, patio entertaining space, mature trees, and peaceful surroundings. One of the property's standout features is the detached accessory dwelling unit (ADU), offering endless possibilities for guests, multi-generational living, a home business, hobby space, or potential rental income. Over 600 soft, this ADU has it's own bedroom, bathroom, laundry and efficiency kitchen! Additional features include a metal roof, updated finishes throughout, privacy fencing, and a convenient location near shopping, dining, schools, and major commuter routes. A rare opportunity to own a property with both charm and income-producing potential in the heart of Crestview!
/u.realgeeks.media/coastalhomes850/header.png)
Additional Information
- Acres
- 0.35
- Appliances
- Dishwasher, Refrigerator, Electric Water Heater
- Style
- Traditional
- Elementary School
- Northwood
- Exterior Features
- Private Yard
- High School
- Crestview
- Interior Features
- Fireplace(s), Kitchen Island, Newly Painted, Washer Hookup
- Legal Description
- OAKCREST F/G PLAT 1 BEG NE COR OF TRACT 11 S 365 FT TO BEG W 105 FT S 150 FT E 105 FT N 150 FT TO BEG
- Middle School
- Davidson
- Neighborhood
- Crestview Southwest
- Stories
- 1
- Subdivision
- Oakcrest F & G Plat 1
- Utilities
- Septic
- Year Built
- 1995
- Zoning
- County
Mortgage Calculator
Listing courtesy of The Property Group 850 Inc.
Vendor Member Number : 28166